
Why Matching New Windows to Existing Brickwork Requires Careful Planning
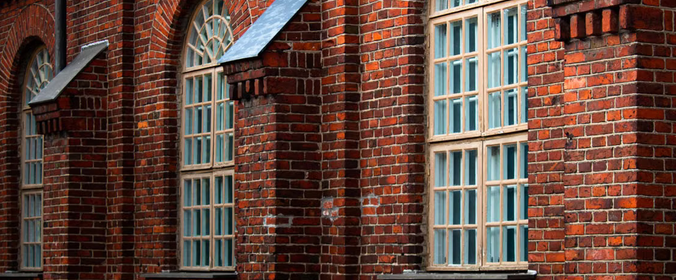
Replacing windows in a brick building involves more than selecting frames that fit the existing openings. Brickwork creates a distinctive visual pattern through its color, texture, mortar joints, and arrangement. New windows can disrupt this pattern if their proportions, frame colors, or positions differ noticeably from the original design. Even small changes can become obvious when repeated across a facade, especially in older buildings where windows follow consistent architectural proportions. Careful planning helps preserve the relationship between the window frames and surrounding masonry. The goal isn’t always to reproduce every original detail, but to ensure the replacement elements fit the building’s established visual character.
Why Window Openings Must Be Measured Precisely
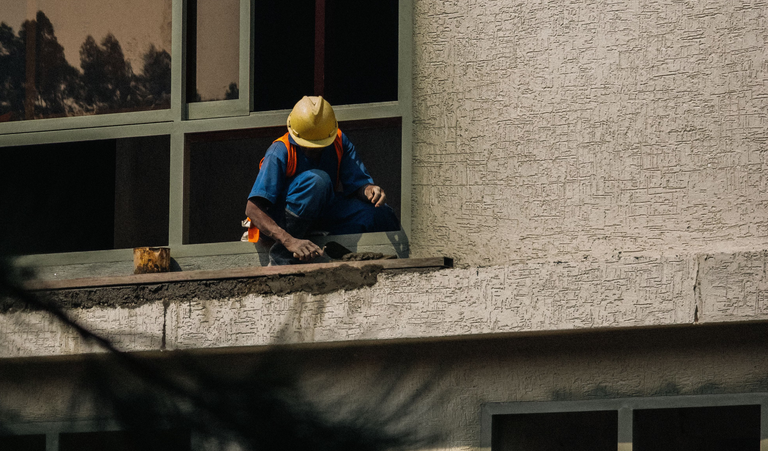
Existing brick openings do not always have perfectly uniform dimensions. Older buildings may show slight variations from construction methods, settlement, previous alterations, or repairs over decades. Measuring only the visible glass area or existing frame can therefore lead to inaccurate assumptions about the opening. Installers must account for the structural opening dimensions, the condition of the surrounding masonry, and the space needed for installation materials. The frame’s position also matters because it affects how the window aligns with the exterior wall. Accurate measurements help prevent excessive masonry alterations or gaps that compromise the finished appearance and performance.
How Mortar Joints Affect Installation Decisions
Mortar joints influence both the visual alignment and practical installation of windows in brick walls. Horizontal joints between brick courses create repeated lines across the facade, while vertical joints create a regular pattern within each course. A window placed without considering these lines can appear misaligned with the surrounding architecture. In some cases, slightly adjusting the frame position may improve its relationship to the masonry, provided the structural opening and installation requirements allow it. However, changing an opening can involve cutting bricks, disturbing mortar, or modifying supporting components. These interventions require careful assessment because the masonry pattern is not merely decorative. It forms part of the wall’s construction and must remain structurally sound.
Why Color and Material Compatibility Matter
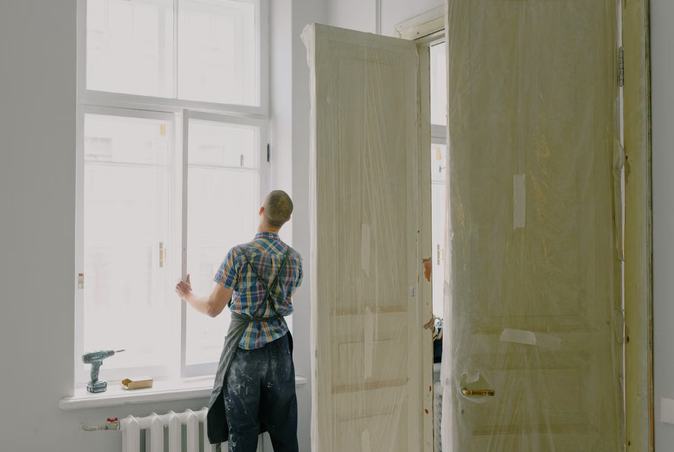
Window frames and brickwork interact visually through differences in color, texture, reflectivity, and material character. A bright frame may stand out against traditional red or brown brick, while a darker finish can look more understated. Neither choice is universally appropriate because the result depends on the building’s architectural style, the existing windows, and the surrounding materials. Frame materials also differ in thickness and surface finish, which can affect the proportions of the visible opening. A replacement window with a bulky frame may reduce the apparent glass area, even if its overall dimensions match the original. Reviewing samples, frame profiles, and the overall facade helps clarify these relationships before installation begins.
Matching new windows to existing brickwork requires careful planning because architectural appearance, precise measurements, masonry alignment, material compatibility, and weather protection all influence the final result. A frame may fit an opening yet still look inappropriate or perform poorly if you don’t consider the surrounding details. Older brick buildings can present additional challenges because their openings and materials may reflect construction methods that differ from modern standards. Evaluating the entire window-and-masonry junction helps preserve the building’s character while supporting a durable, weather-resistant installation.